
A better fit for everyday living
Window Installation in Topeka, KS
Comfort starts at the opening, not just the glass. Kan Exteriors LLC helps Topeka homeowners compare replacement window styles, energy information and installation details for the rooms they use every day.
Choose how the window opens
Double-hung windows have two movable sashes, allowing ventilation from the top or bottom within the same opening. Some models offer tilt-in features for cleaning, but that capability should be confirmed for the actual product. Their familiar proportions can suit many homes where preserving the rhythm of existing window openings matters.
Casement windows hinge at the side and open outward, commonly with a crank. Consider clearance beside paths, shrubs and other outside obstacles before selecting them. Sliding windows move horizontally and can suit wider openings where an outward-swinging sash would be awkward. Operating style affects ventilation, screens, maintenance access and appearance, so try a sample rather than judging solely from a brochure.
Read the energy information with your home in mind
Insulated glass, low-emissivity coatings and properly fitted frames can improve a window assembly's thermal performance. Compare documented U-factor and solar heat gain coefficient ratings: the first relates to heat transfer, while the second describes how much solar heat passes through. A suitable combination depends on exposure and comfort goals rather than one number being ideal for every room.
Drafts can come from failed weatherstripping or gaps around the opening, not only from old glass. Air sealing during installation deserves attention alongside product selection. Utility savings vary with insulation, heating and cooling equipment, existing conditions and household habits; a new window does not carry a guaranteed percentage reduction in energy bills. Discuss hot west-facing rooms and cold seating areas separately when planning the project.
Know when the opening needs attention
Sashes that stick, soft trim, water staining and condensation trapped between glass panes are reasons to ask for an assessment. Indoor condensation on the room-side glass may instead involve humidity and temperature conditions. Describing where moisture appears helps distinguish a glazing issue from a ventilation concern or a leak around the wall.
Replacement planning should consider the frame and surrounding construction. An insert approach may retain a sound existing frame, whereas a full-frame scope can expose more of the opening for evaluation. Neither method should be chosen before the condition is understood. Damaged wood or hidden moisture may require additional authorized work rather than being covered with new trim.
If exterior surfaces also show water damage, review our approach to siding and wall preparation.
Measure carefully and coordinate the work
We discuss the rooms involved, operating preferences and accessible opening conditions before outlining the estimate. Product dimensions, interior finishes, exterior trim and access all influence the scope. Ask which screens, hardware and finishing work are included, and whether changes to an opening would require separate construction or approval.
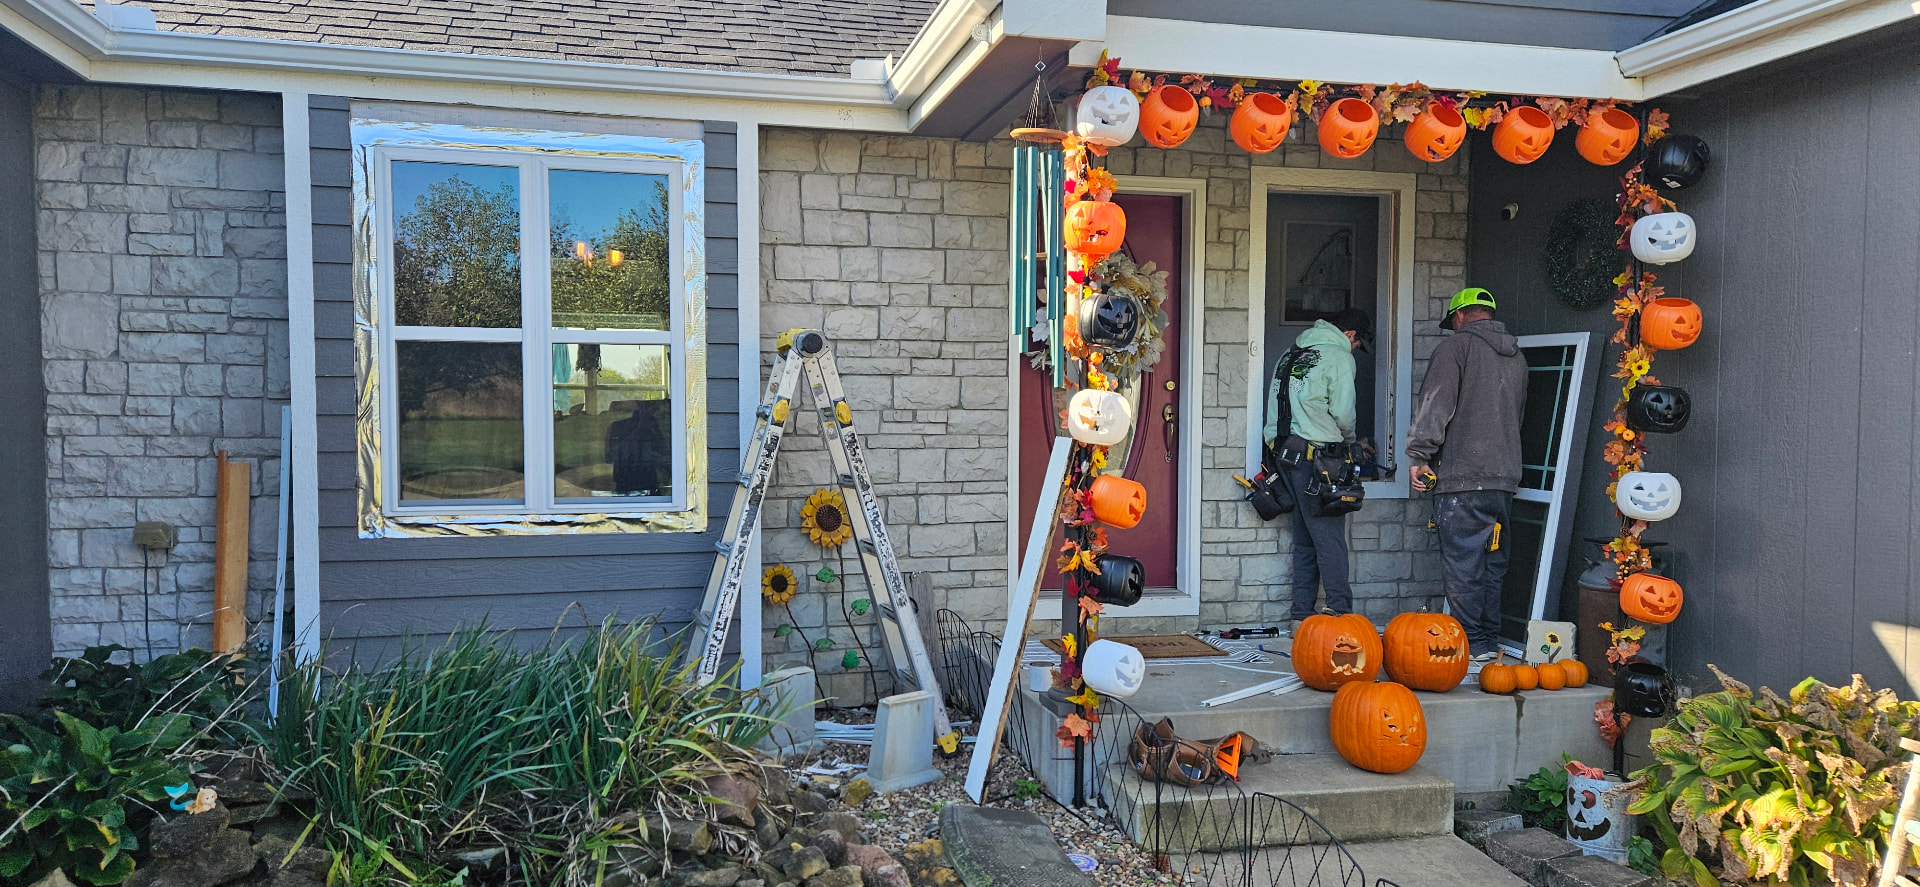
Installation involves protecting the room, removing the scoped components, preparing the opening and fitting the chosen assembly. Flashing and sealing should manage water without blocking designed drainage paths. Before the project ends, review operation, locks, visible finishing and care instructions. Keep the product information with your estimate so future maintenance refers to the correct model.
Where roof water splashes against openings, consider gutter runoff planning.
Kansas seasons, room by room
Topeka's summer sun, winter cold and wind-driven rain make exposure a useful part of the window conversation. Shading, orientation and the surrounding wall affect comfort as much as the view. Preserve clear drainage features and follow approved cleaning methods after installation; caulking every visible gap can interfere with the system's intended water management.
Our window estimates are available in Topeka, Lawrence, Holton, Perry and Auburn. Bring a list of troublesome openings, preferred operating styles and any related exterior plans. Coordinating the work can clarify trim transitions and help avoid overlooking the route water takes above a newly finished opening.
For stains that may originate higher on the building, arrange a roof leak assessment.
Replacement windows: practical choices
- Which window styles avoid an outward-swinging sash?
- Double-hung and sliding windows move within their frames rather than swinging outward. Compare the available ventilation opening and access for cleaning before choosing between them.
- What do U-factor and solar heat gain ratings tell me?
- U-factor describes heat transfer through the rated assembly; solar heat gain coefficient relates to solar heat admitted. Review both with the home's orientation and climate, not as promises of a fixed utility saving.
- Does fog between the glass mean the whole opening is rotten?
- No. Fog between panes may indicate a glazing seal problem, while frame condition is a separate issue. An assessment can determine whether the glass, frame or wider opening needs work.
- When is a full-frame window replacement worth discussing?
- Discuss it when existing frames are deteriorated, the opening needs evaluation or a different configuration is desired. A sound existing frame may permit another approach; the estimate should identify what stays and what is removed.
- Can replacement windows change a bedroom's escape opening?
- Operating style and clear opening dimensions can affect emergency escape requirements. Confirm applicable local requirements before reducing an opening or changing the window configuration.